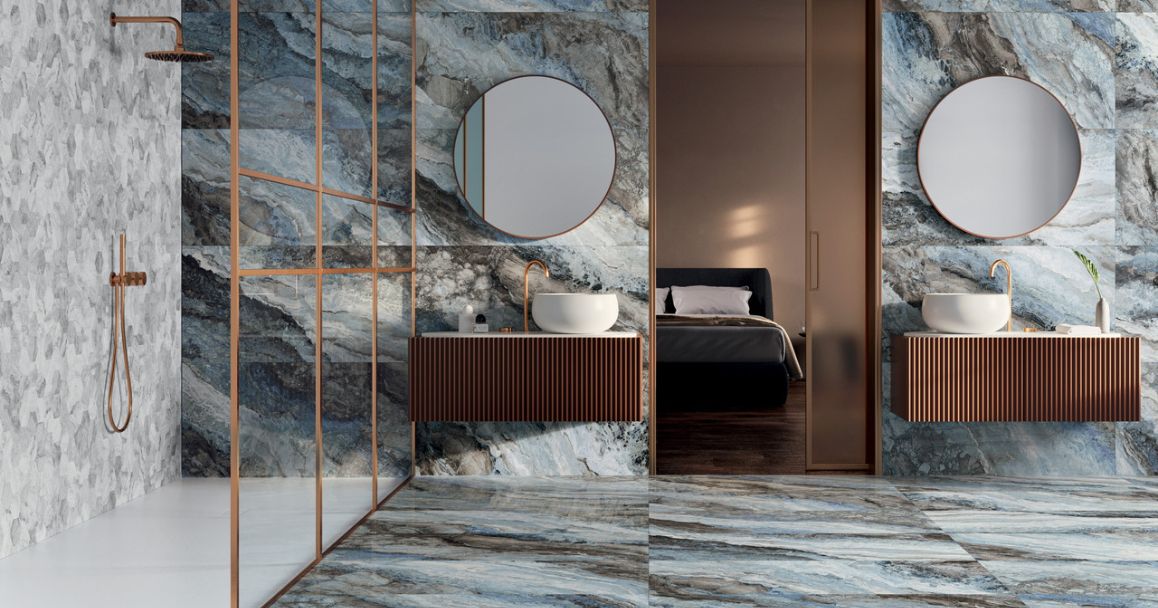
The Art of Tiny Living: Big Style in Small Spaces

Introduction & Background
In today’s fast-paced world, space comes at a premium. Urban living often means sacrificing square footage for location, convenience, and community. Yet, within these constraints lies an opportunity for creativity and ingenuity. The art of tiny living is not just a trend but a movement that challenges traditional notions of home and lifestyle. Small spaces can be transformed into stylish, functional havens with the right mindset and approach. This philosophy embraces minimalism, efficiency, and personalization, proving that big style does not require a big footprint. Whether driven by financial freedom, environmental awareness, or a desire for simplicity, tiny living offers a sustainable and rewarding way to redefine modern living.
Concept & Overview
Tiny living is more than just downsizing; it is a lifestyle choice that prioritizes quality over quantity. At its core, it involves creating a home that is compact yet comfortable, efficient yet expressive. The concept revolves around maximizing every inch of available space while maintaining a cohesive aesthetic and functional design. This approach often incorporates multifunctional furniture, smart storage solutions, and a clutter-free environment. The goal is to design a space that feels open and inviting despite its size. Tiny living encourages intentional living, where every item serves a purpose and contributes to the overall harmony of the home. It is about stripping away the non-essential to focus on what truly matters.
Key Features & Highlights
- Multifunctional Furniture: Pieces that serve dual purposes, such as a sofa bed or a dining table that folds into a desk, are essential in tiny homes. This duality ensures that the space remains versatile and adaptable to different needs.
- Vertical Space Utilization: Walls and ceilings are not just boundaries but opportunities for storage and design. Shelves, hooks, and loft beds can free up floor space while adding character to the room.
- Minimalist Aesthetic: A clean, uncluttered look enhances the perception of space. Neutral color palettes, simple lines, and thoughtful decor create an atmosphere of calm and order.
- Smart Storage Solutions: Built-in cabinets, under-bed drawers, and hidden compartments help keep belongings organized and out of sight. The key is to make storage accessible yet seamless.
- Natural Light and Mirrors: Large windows and strategically placed mirrors can make a small space feel larger and more open. They also contribute to energy efficiency by reducing the need for artificial lighting.
- Open Floor Plans: An open layout creates a sense of flow and continuity, making the space feel less confined. It also allows for more flexible use of the area.
- Personal Touches: Despite the minimalist approach, tiny living spaces thrive on personality. Thoughtful decor, such as artwork or plants, adds warmth and individuality without overwhelming the space.
Frequently Asked Questions / Pros & Cons
What are the main advantages of tiny living?
Tiny living offers numerous benefits, starting with financial freedom. Lower utility bills, reduced maintenance costs, and smaller mortgages or rent payments free up resources for other priorities. It also promotes environmental sustainability by requiring fewer resources to build and maintain. Additionally, a smaller home encourages a simpler, less cluttered lifestyle, which can lead to reduced stress and increased happiness. The minimalist approach fosters creativity in design and organization, making every square foot work harder.
What are the challenges of living in a tiny space?
One of the biggest challenges is the lack of storage space, which can make organization a constant battle. Privacy can also be an issue, especially in open floor plans or shared tiny homes. Guests may feel cramped, and entertaining can be tricky without adequate space. Furthermore, downsizing requires a significant shift in mindset and lifestyle, which can be difficult for those accustomed to larger living areas. Zoning laws and building codes may also pose restrictions for those looking to build or live in tiny homes.
Is tiny living suitable for families?
While tiny living is often associated with singles or couples, it can work for small families with careful planning. Families must prioritize multifunctional spaces and efficient storage to accommodate everyone’s needs. Loft beds, bunk beds, or convertible furniture can help maximize space. Additionally, outdoor areas can be utilized for play or relaxation. However, families with older children or specific space requirements may find tiny living more challenging. It ultimately depends on the family’s lifestyle and ability to adapt.
How do I start transitioning to tiny living?
Begin by decluttering and assessing what items are truly essential. Research tiny home designs and layouts that align with your needs and preferences. Consider renting or staying in a tiny home temporarily to get a feel for the lifestyle. Plan your budget carefully, factoring in construction costs, land, and ongoing expenses. Seek inspiration from tiny home communities, books, and online resources. Most importantly, embrace the mindset of living with less and focusing on what brings you joy and functionality.
Practical Guidance & Solutions
Transitioning to tiny living requires intentional planning and creativity. Start by evaluating your current possessions and eliminating items that do not serve a purpose or bring joy. Invest in multifunctional furniture, such as a storage ottoman or a wall-mounted desk, to save space. Use vertical storage solutions like tall shelving units or pegboards to keep floors clear. Opt for light, neutral colors to create an airy feel, and incorporate mirrors to reflect light and expand the space visually. Consider built-in storage options to maintain a clean look and maximize every inch.
When designing your tiny home, prioritize functionality and comfort. Ensure that your layout allows for easy movement and that essential areas, such as the kitchen and bathroom, are efficiently designed. If privacy is a concern, use room dividers, curtains, or sliding doors to create separate zones. For families, involve all members in the planning process to address their specific needs and preferences. Finally, test your design with a mock-up or temporary setup to identify any potential challenges before committing.
Conclusion
The art of tiny living is a testament to the power of simplicity and intentional design. It challenges us to rethink our relationship with space, possessions, and lifestyle, proving that big style can thrive in small environments. By embracing multifunctional furniture, smart storage, and a minimalist aesthetic, tiny homes become not just places to live but expressions of creativity and freedom. The journey to tiny living may require adjustments, but the rewards, financial savings, environmental benefits, and a clutter-free life, are well worth the effort. Whether you are downsizing, seeking adventure, or embracing sustainability, tiny living offers a unique opportunity to live big in a small space. It is more than a trend; it is a lifestyle that celebrates the beauty of less.